

光影、留白、綠意:退休生活的本質
Light, Void, and Greenery: The Essence of Living
Layout and size 71.4P
Location Zhongli, Taoyuan
Year 2025
Photo suiyustudio
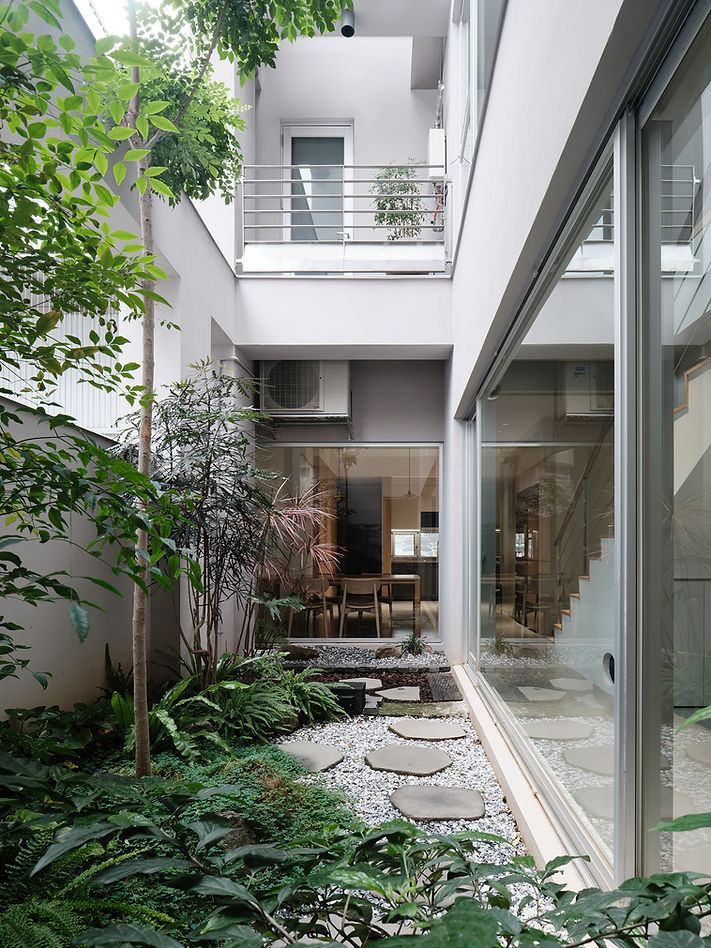
這是一棟被花園圍繞的住宅。
屋主熱愛園藝,希望打造一處充滿綠意、採光充足、兼顧隱私的退休居所,同時滿足無障礙動線、日常收納、人寵共居,以及兒女孫子返家時的彈性需求。
外立面選用耐候塗料,調配為帶有溫度的藕灰色,作為植栽最適切的留白。一樓立面結合擴張網訂製電動門與二樓欄杆,在維持隱私的同時保有通透性,使室內仍能感知街道的流動與天色的變化。
This is a home surrounded by garden.
The homeowner is passionate about gardening, and envisioned a retirement residence filled with greenery, generous natural light, and a sense of privacy — one that also accommodates barrier-free movement, daily storage, pet-friendly living, and the flexibility to welcome children and grandchildren home.
The exterior facade is finished in a weatherproof paint mixed to a warm lotus-grey, offering the most fitting backdrop for the plantings — a quiet surface on which light and greenery slowly shift. The ground-floor facade combines a custom expanded-mesh electric gate with the second-floor railing, maintaining privacy while preserving transparency, so those inside can still sense the movement of the street and the changing sky.
玄關是心境轉換的起點。廊道的間接光源引導出回家的第一道光,指尖觸碰牆面天然木皮的瞬間,那份溫潤預告著一種漸進的沉澱。這份連續性從餐廚區一路延伸至庭園——開門的瞬間,綠意映入眼簾,樹影隨天花流動,枝葉隨風擺動的聲音也悄悄延伸進室內。
側邊樓梯不只是垂直移動的通道。向上慢步時,能感知中庭大樹隨日光搖曳的樹影,看見二樓嬉鬧的孫子們,視線甚至能穿透至戶外平台。傍晚,則能透過大面玻璃捕捉一樓母親備餐的日常煙火氣。
The entryway is where the shift in mood begins. Indirect light along the corridor draws out the first glow of coming home. The moment a fingertip grazes the natural wood veneer on the wall, its warmth signals a gradual settling of the mind. This continuity extends from the open kitchen and dining area all the way to the garden — the instant the door opens, greenery fills the eye, tree shadows drift across the ceiling, and the sound of leaves rustling in the breeze quietly reaches indoors.
The staircase along the side is more than a means of moving between floors. Climbing slowly, one can feel the shadows of the courtyard tree swaying with the daylight, catch sight of grandchildren playing on the second floor, and look through to the outdoor terrace beyond. In the evening, a large glass panel frames the sight of a mother downstairs, busy with the quiet rituals of preparing dinner.


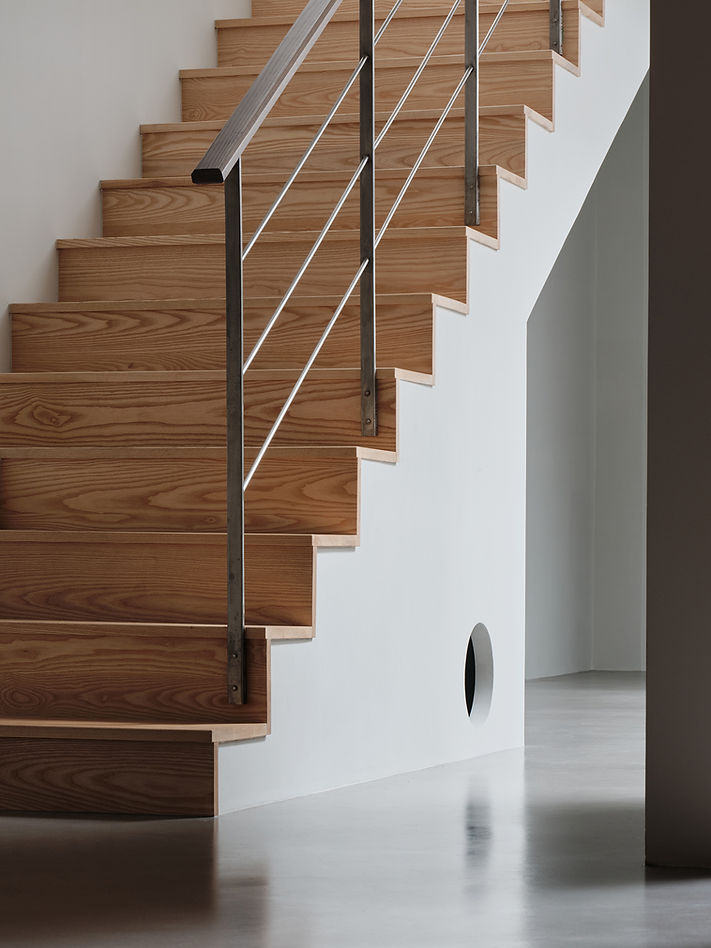
整體動線採無縫地坪,消除高低差,使輪椅與掃地機器人皆能順暢通行。樓梯下方整合貓砂盆收納,以活動門片隱藏,維持空間整潔;另設貓洞門,讓貓咪自由穿梭於日光與各樓層之間。樓梯旁的咖啡桌,則成為媽媽日常閱讀與停留的安靜角落。
The overall circulation uses seamless flooring with minimal level changes, allowing both wheelchairs and robotic vacuums to move freely. Below the staircase, a cat litter area is integrated and concealed behind a panel door; a dedicated cat door allows the cats to roam freely between floors, following the light throughout the day. Beside the staircase, a small coffee table becomes a quiet corner where the mother reads and lingers.

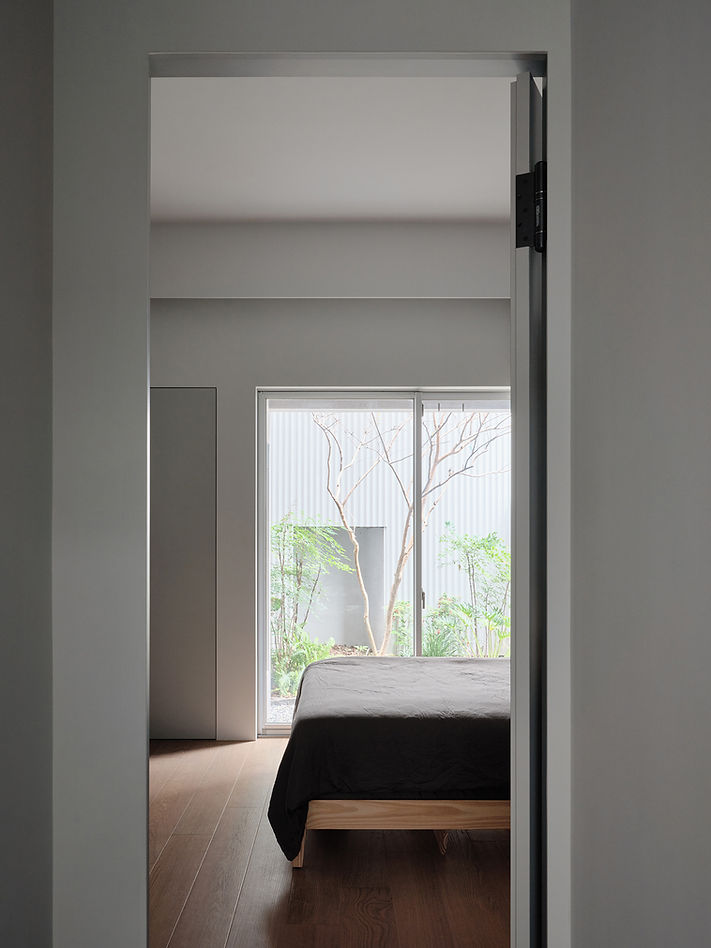
兒子的房間以輕盈、安定為主軸。整面收納櫃體依使用習慣整合防潮箱、抽屜與吊掛衣櫃,比例分割使取物不費力,淺色調與簡潔線條降低壓迫感。書桌上方配置可調式活動層板,木地板延續淺橡木色系,保有整體溫潤氣息。 空間的厚度,往往藏在手能觸摸到的細節裡。床邊為他設計了一座帶有手工感的專屬櫃體,陳放吉他與日常收藏;把手選用天然石材,微涼扎實的觸感,每次拉開都帶著一種安靜的儀式感。床頭懸掛紙燈,隨光與微風緩慢流動,木質紋理與不同材質之間的層次,在空間裡靜靜調和。這個房間,不只是休息的地方,而是一個能陪伴他隨著年紀與心境慢慢成長的空間。
The son's room is guided by lightness and calm. A full-height storage unit is organised according to his habits — moisture-proof boxes, drawers, and a hanging wardrobe integrated within — with proportioned divisions that make retrieval effortless. Light tones and clean lines soften the presence of the cabinetry. Adjustable shelving above the desk allows the space to adapt as needs evolve, while pale oak wood flooring carries through the warmth of the whole.


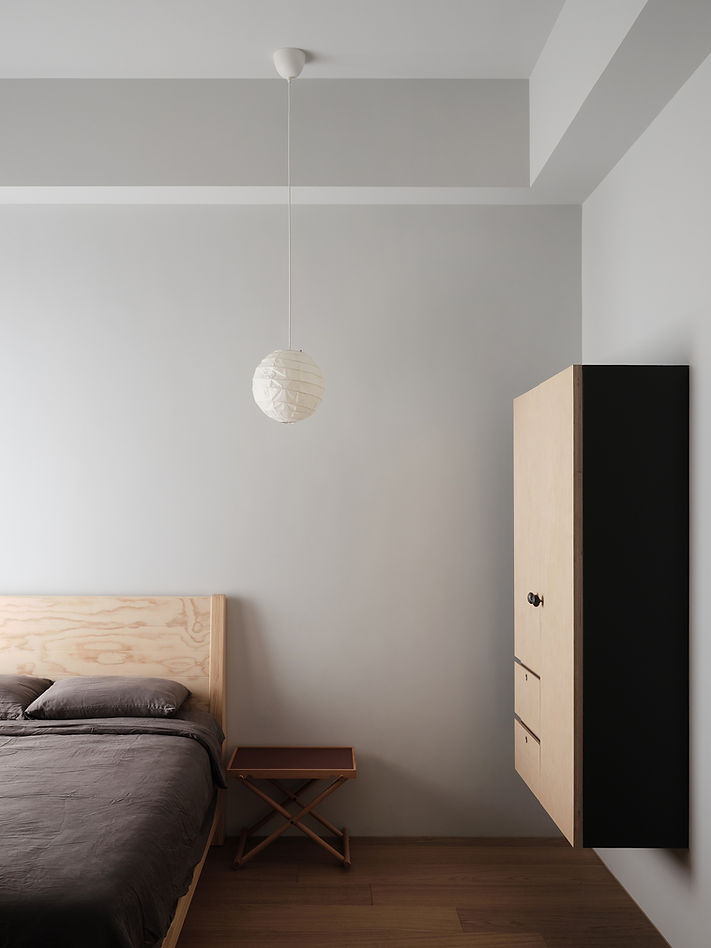
空間的厚度,往往藏在手能觸摸到的細節裡。床邊為他設計了一座帶有手工感的專屬櫃體,陳放吉他與日常收藏;把手選用天然石材,微涼扎實的觸感,每次拉開都帶著一種安靜的儀式感。床頭懸掛紙燈,隨光與微風緩慢流動,木質紋理與不同材質之間的層次,在空間裡靜靜調和。這個房間,不只是休息的地方,而是一個能陪伴他隨著年紀與心境慢慢成長的空間。
The depth of a space is often found in the details the hand can touch. Beside the bed, a handcrafted cabinet holds his guitar and small collections, letting them become part of daily life. The handle is carved from natural stone — slightly cool, solid, with a quiet weight. Each time the door is pulled open, there is a small, unhurried sense of ritual. Above the bed, a paper lantern hangs, drifting slowly with light and a gentle breeze. Wood grain, soft glow, and layers of different materials settle quietly into one another. This room is not simply a place to rest — it is a space designed to grow alongside him, through different ages, interests, and states of mind.
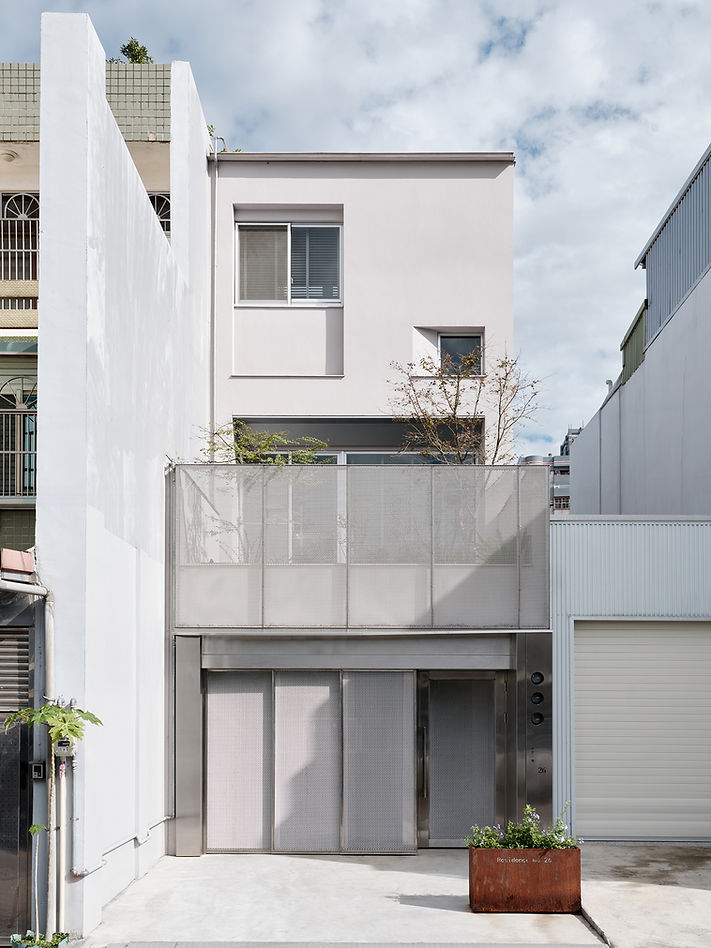


Light, Void, and Greenery: The Essence of Living-1

Rational Order — The Best Answer for Living

Light, Void, and Greenery: The Essence of Living-2

Bringing the Outdoors In

A Home for Play and Storage, with Ponkan’s Playground

Blue Along the Mountain Path

In Between