
桃園自地自建 · 72坪現代退休宅|二三樓
Light, Void, and Greenery— Upper Floors
坪數 Layout 71.4 坪
地點 Location 桃園市
類型 Type 自地自建・透天住宅
風格 Style 現代簡約
特色 Features 無障礙動線・庭院景觀・人寵共居
完成 Year 2025
攝影 Photo suiyustudio
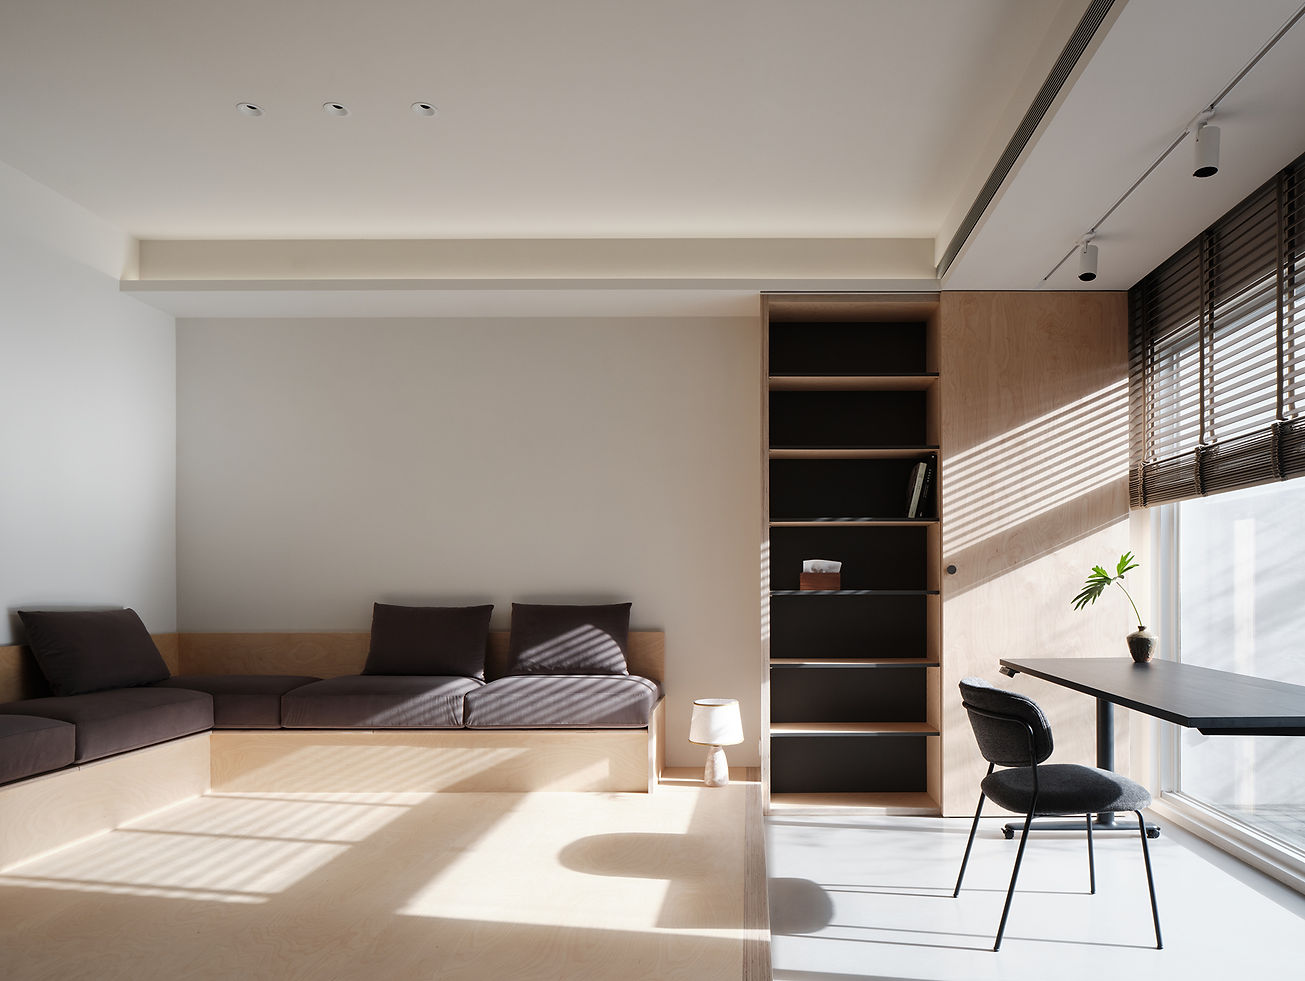
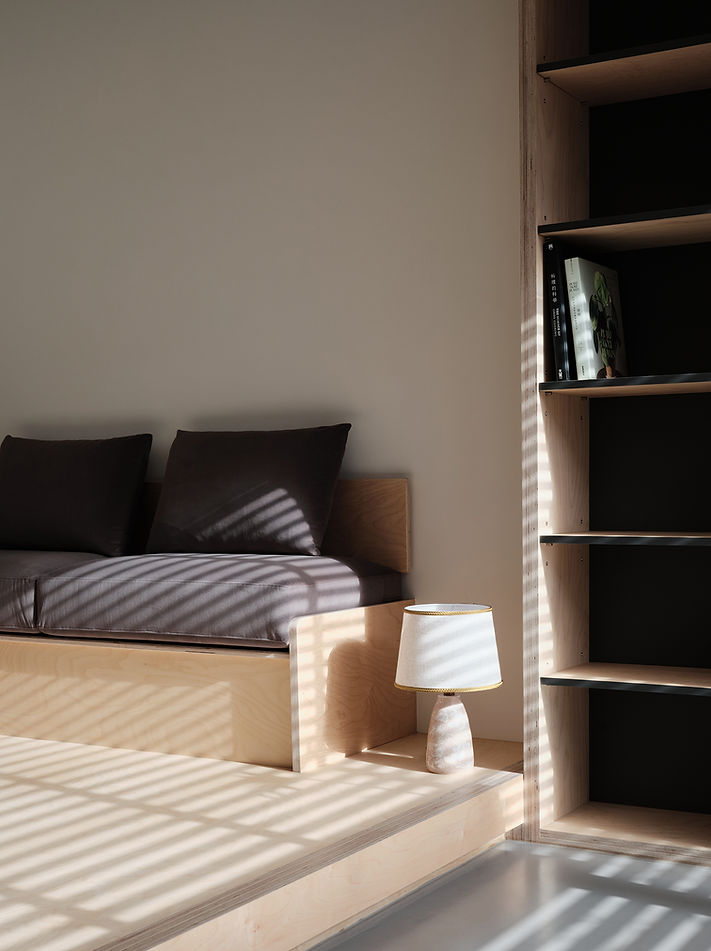
二樓面向街道的一側,被定義為多功能起居場域。日常裡,它是安靜閱讀的書房;節日時,則是孫輩返家團聚的柔軟臥鋪。空間向外延伸至黑色塑木露臺,帶出沉靜安定的氛圍。室內視線隨四季更迭的槭樹流轉,貓咪在暖陽下伸懶腰,形成自然與生活交織的日常風景。
在純粹的色彩基調下,我們透過大面積留白,襯托出樺木溫潤細膩的紋理,並刻意保留夾板質樸的斷面表情,豐富空間的細節層次。收納以滑門櫃體整合,隱去電箱位置,使立面回歸完整平靜。地面採用無縫地坪,視覺由公領域一路延續;轉角門片選用灰玻材質,在保有些許隱私之餘,也讓家人能透過微光感知彼此的氣息,導引出更多停留與交流的可能。
On the street-facing side of the second floor, the space is conceived as a multi-functional living area. On ordinary days, it is a quiet room for reading; during the holidays, it becomes a soft place for grandchildren to return home to. The space extends outward to a black composite wood terrace, lending the atmosphere a sense of calm and groundedness. Inside, the view moves with the maple tree as it changes through the seasons, and the cat stretches lazily in the warm sunlight — an everyday scene where nature and life quietly weave together.
Against a palette of pure, restrained tones, generous areas of white space allow the warm, fine grain of birch to come forward. The raw edges of the plywood are left deliberately exposed, adding quiet texture to the details of the space. Storage is drawn behind sliding cabinet doors, concealing the electrical panel and returning the wall to an uninterrupted stillness. Seamless flooring extends the visual continuity from the common areas throughout; frosted glass panels at the corner preserve a degree of privacy while allowing soft light to pass between rooms — so that family members can sense one another's presence, and find themselves staying a little longer.


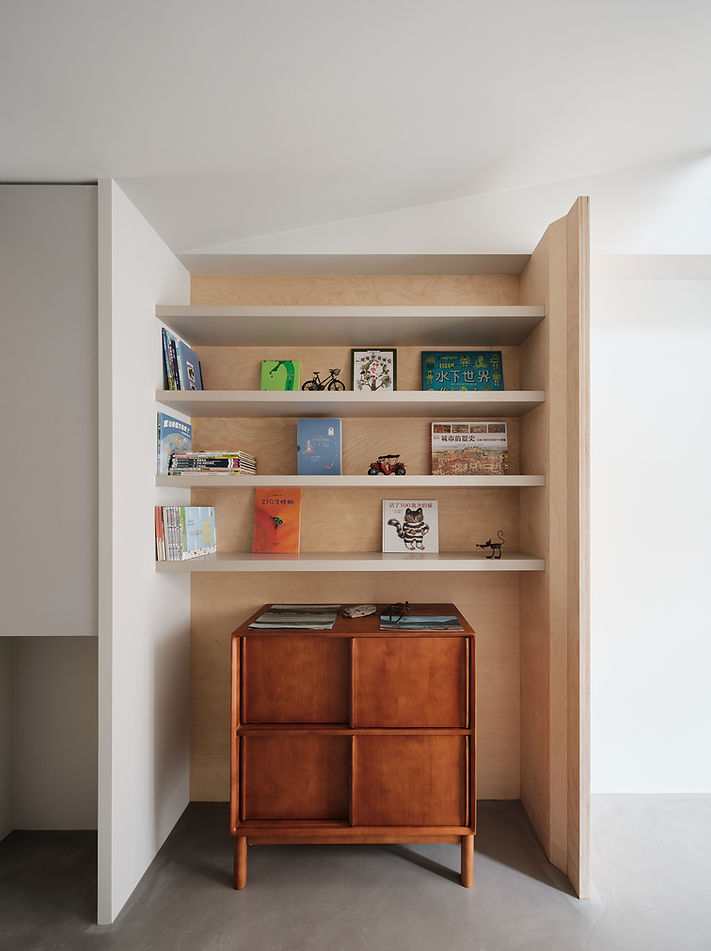
進入多功能起居室前,有一段過渡的走廊。
因應未來孫子與孩子的使用,我們以結構體為基礎,用木作延伸搭起一座三角斜屋頂。這段空間像是進入彈性起居場域前的童趣鋪陳,也像為孩子預留的一片自由生長的天地。走廊透過軟裝櫃體與層板配置擺放兒童繪本,在柔化建築稜角的同時,讓行經其中成為一段帶有童趣的日常風景。
Before entering the multi-functional room, there is a corridor in between.
Working from the existing structure, we extended the framework in timber to form a triangular pitched roof. This passage feels like a gentle, playful prelude before stepping into the flexible living space — as if a small world has been quietly set aside for children to grow into freely. Shelving and cabinetry line the corridor, holding picture books and soft objects that round the architectural edges and turn every passing through into a small, unhurried moment.
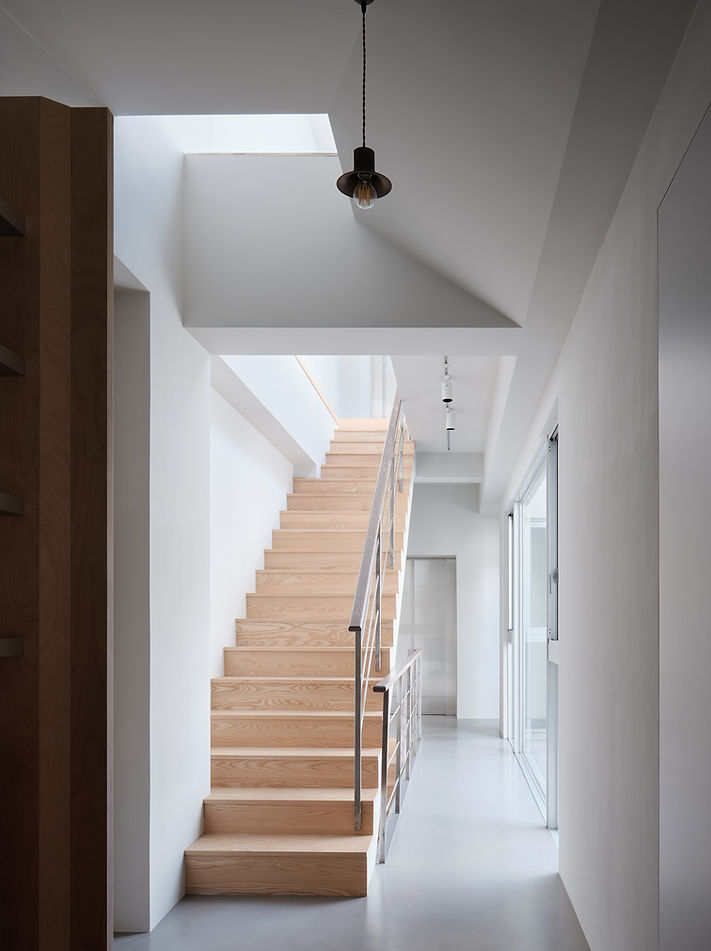


扶手的選定,歷經了多次材質與染色的測試。
最初嘗試不鏽鋼手工機拋,呈現細膩的亂紋肌理;幾番測試之後,最終回到木質本身——選用與踏階相同的白蠟木,以不同處理方式呈現,並搭配霧面保護漆收邊。踏階搭配不鏽鋼亂紋欄杆,在質樸之中帶出細微的工藝質感,讓觸感在堅實與溫柔之間取得平衡。
Before entering the multi-functional room, there is a corridor in between.
Working from the existing structure, we extended the framework in timber to form a triangular pitched roof. This passage feels like a gentle, playful prelude before stepping into the flexible living space — as if a small world has been quietly set aside for children to grow into freely. Shelving and cabinetry line the corridor, holding picture books and soft objects that round the architectural edges and turn every passing through into a small, unhurried moment.
The lady of the house hoped this would become a place where family naturally gathers and lingers. The picture books and carefully chosen objects keep this corner warm and alive, even in stillness.


從走廊踏入私領域的那一刻,地面由塗料地坪銜接為深色實木地板。當腳步觸碰到木頭紋理,身體也隨之放鬆,慢慢回到更安穩的狀態。
因應爸爸對木紋元素的喜好,這樣的語彙延續至收納與細節之中。衣櫃選用黑色深壓紋門板,搭配帶有歐式復古工藝感的陶瓷條紋圓把手,在沉穩的基調裡,隱約帶入些許異國氣息。床頭櫃特別選用帶有自然氣息的榆木山紋,與大面積黑色交織出一種安穩的包覆感。工作桌上方的層架採用可活動式設計,可依日後使用需求自由調整高度,讓空間在日常中保有彈性。
The moment you step from the corridor into this private space, the floor shifts from painted screed to deep-toned solid timber. As your feet meet the grain of the wood, the body follows — settling, softening, returning to steadiness.
Knowing of his preference for wood, we carried this language throughout the room's storage and details. The wardrobe features deep, embossed black door panels paired with ceramic ribbed round handles with a vintage European character — grounding the room in quiet depth while introducing a subtle, foreign warmth. The bedside table is finished in elmwood with natural mountain grain, its texture weaving with the surrounding black to create a sense of calm enclosure. Above the desk, an adjustable shelving system allows the layout to shift with changing needs over time — a small flexibility built into an otherwise settled space.


躺在床上,側邊天窗漫射而下的自然光緩緩落在身上,偶爾映入眼中的,是一片藍天白雲。
地面以深色實木鋪陳,三種尺寸交錯拼接,低調之中保有細緻層次。牆面選用帶有古樸感的米灰色調,搭配木質櫃體,讓整體氛圍溫潤而沉靜。天花以偏白的「埃白」跳色,在木質份量之中帶入一絲輕盈。
衣櫃以橡木為主,書架選用深色層板,承載著母親多年累積的藏書,讓閱讀的痕跡成為空間裡最自然的風景。午後陽光透過百葉窗柔和灑落,書香與光影交織,日常也跟著安靜下來。化妝台與書桌以色彩區分機能,空間多了層次,使用也更為清晰。浴室出口的小小化妝角落,以竹工藝鏡框收邊,讓每日慣用的物件,也帶有細緻的生活質感。
臥室保留了多種光線的狀態。白天,天窗引入自然光;夜晚,床頭間接照明與咖啡桌上的紙燈,讓空間慢慢收攏進安靜。滑門設有貓洞,咖啡桌旁留有貓窗,讓貓咪自在穿梭、望向庭院,在午後陽光裡,靜靜陪伴著日常。
Lying in bed, natural light drifts down through the side skylight and settles softly on the body — and sometimes, a glimpse of blue sky and passing clouds.
The floor is laid in deep-toned solid timber, pieced together in three different sizes to give the surface quiet variation beneath its restraint. The walls are finished in a muted, antique-feeling grey; paired with timber cabinetry, the room settles into something warm and still. The ceiling is painted in a near-white tone — a gentle counterpoint that keeps the space feeling light.
The wardrobe is finished in oak, warm and understated. The bookshelf, in deeper-toned shelving, holds the mother's years of accumulated reading — letting the traces of a reading life become the most natural presence in the room. In the afternoon, sunlight filters softly through the blinds, and the scent of paper mingles with the play of light and shadow, and the day quietly slows. The dressing table and desk are distinguished by colour, each function made clear while adding quiet layers to the space. At the bathroom exit, a small vanity corner finished with a bamboo-crafted mirror frame turns an everyday object into something worth pausing at.
The room holds several different states of light. During the day, the skylight draws in natural brightness; at night, soft indirect lighting at the headboard and a paper lantern on the coffee table let the room slowly gather itself into stillness. The sliding door includes a small cat passage, and beside the coffee table, a cat window is set into the wall — so the cat can move freely, look out over the courtyard, and sit quietly in the afternoon light, an unhurried companion to the hours of the day.


挑高空間搭配天窗設計,讓自然光隨著時間緩緩灑落。沐浴之中,光影流動,感官也跟著慢慢打開。
材質選用純粹灰階、帶有微凹凸岩石肌理的表面,肌膚觸碰之間,多了一種貼近自然的質感。因應電動天窗的馬達與管線配置,原有包樑以弧形語彙重新整理,結合透光間接照明,讓光線溫和地漫散於空間之中。在洗沐的片刻裡,機能之外,也保留了一點安靜而沉浸的餘裕。
A skylight set into the generous ceiling height allows natural light to fall gradually through the day. In the midst of bathing, light and shadow shift, and the senses slowly open.
The surfaces are finished in pure grey tones with a subtle, rocky texture — a slight unevenness that, against the skin, brings a quiet closeness to something natural. To accommodate the motor and cabling of the electric skylight, the existing beam enclosure was reworked in a curved form, softening the volume overhead. Combined with diffused indirect lighting, the light spreads gently through the space. In the moments of washing and stillness, beyond the functional, something quieter is preserved — a small immersion within the ordinary.

桃園自地自建 · 退休宅|一樓

青埔新成屋 · 現代宅

桃園自地自建· 退休宅|二三樓

台北老屋翻修· 現代自然宅

新竹新成屋 · 木質現代宅

台北老屋翻新 · 現代宅

台北老屋翻新 · 夾層宅