

台北老屋翻新 · 13坪現代宅
Blue Along the Mountain Path
坪數 Size 12.5坪
地點 Location 臺北市內湖區
屋型 Type 老屋翻修
風格 Style 現代簡約
特色 Features 小坪數・智能家居・開放式廚房
年份 Year 2024
本案位於台北內湖的山邊,我們曾在這裡居住約一年的時間。後來因租約到期,房東打算搬回自住,閒聊間談起這段時間生活中的種種趣事,因而委託我們協助規劃這個家,希望能在改善屋況與居住品質的同時,把生活中美好而有趣的記憶一併保留下來。
屋主M與P對居住空間有著明確的想像:喜愛藍色、智能化設備、開放式廚房,以及充足的收納空間。我們透過多次討論,了解他們的生活習慣與實際收納需求,將智能系統自然地融入設計中,從細節、材質選擇到工法與3D呈現,一步步完成這次的設計定案。
This project is located on a hillside in Neihu, Taipei, where we ourselves once lived for about a year. When our lease came to an end and the landlord planned to move back in, a casual conversation about the small joys of living there led to our being commissioned to redesign the home — with the hope of improving its condition and quality of living, while preserving the fond, memorable moments that life there had once offered.
The owners, M and P, had a clear vision for their home: a love of blue, smart-home technology, an open kitchen, and ample storage. Through repeated discussions, we came to understand their daily habits and real storage needs, weaving smart systems naturally into the design. From the finer details and material choices to construction methods and 3D renderings, the final design gradually took shape.

1
2
3
4
5
6
1 Entrance
2 Kitchen
3.Living Room
4 Master Bedroom
5 Bedroom
6.Bathroom

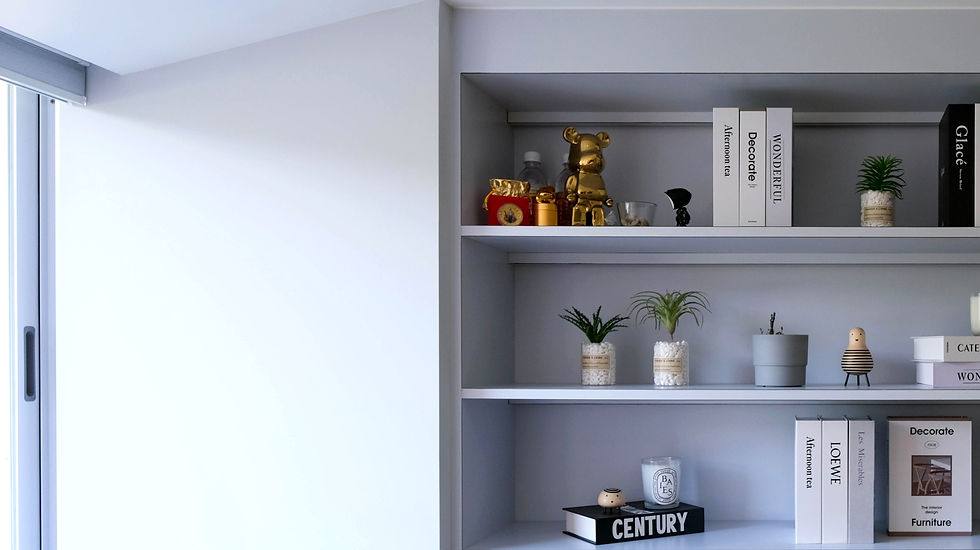
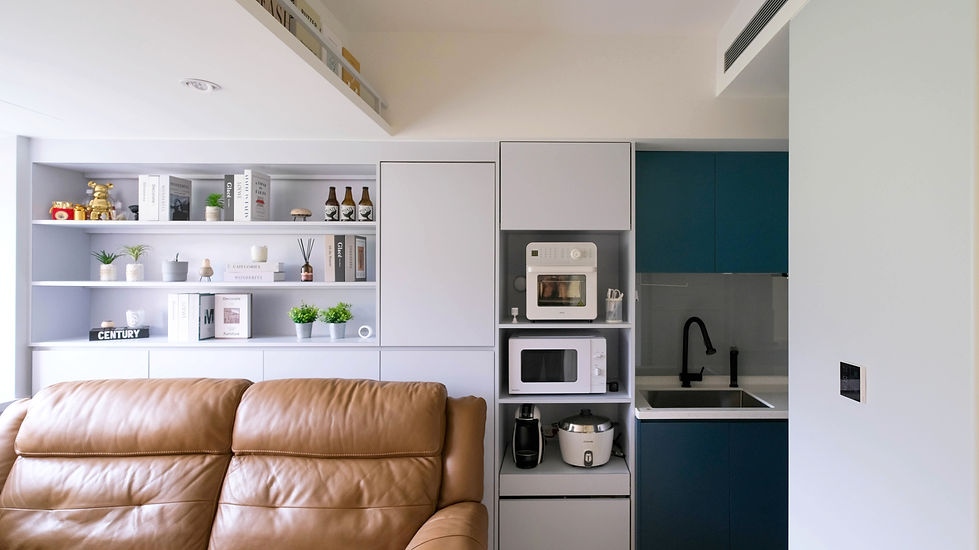
一進門,長廊以框景的方式把山景引進室內,並放大窗戶開口,讓雨後泥土的氣味與自然氣息能夠流動進來,讓人回到家時,慢慢把一天的疲憊放下。
我們也將原本客廳與廚房的位置做了對調,讓廚房能擁有更完整的格局。屋主希望廚房在既有面積之內,同時兼顧充足收納與半開放的特性——因此我們將廚房後側的櫃體,與玄關走廊的量體整合為一體,並在中間留出一道開口,讓下班回家的人,一進門就能看見廚房裡忙碌的身影;開口上方則順勢設置了一座平台,方便隨手安放鑰匙等隨身物品。
客廳的放鬆區域,特意貼近窗邊的山景,讓人在休憩時,能更純粹地與窗外的景色相對。屋簷上時常有各種鳥類駐足,燕子也在這裡築巢;為了讓彼此互不打擾,我們在屋簷下方加厚天花,降低聲音的影響,同時保留一段生態的留白,讓人與自然能自在共處。
Just past the entrance, a long corridor frames the mountain view, drawing it indoors. The window openings were enlarged so that the scent of damp earth after rain — and the natural air along with it — could drift inside, letting the weariness of the day slowly dissolve the moment one returns home.
We also swapped the original positions of the living room and kitchen, giving the kitchen a more complete layout. The owners wanted a kitchen that, within the existing footprint, offered both generous storage and a semi-open feel. To achieve this, we integrated the kitchen's rear cabinetry with the volume of the entrance corridor, leaving an opening between them so that anyone coming home could glimpse the kitchen's bustle the moment they walked in. A small ledge above the opening became a natural spot to set down keys and other everyday items.
The living room's relaxation area was deliberately placed close to the window and its mountain view, so that during quiet moments, one could simply sit with the scenery beyond the glass. Birds often rest on the eaves above, and swallows have made their nests there too. To let people and birds coexist without disturbing one another, we thickened the ceiling beneath the eaves to dampen the sound, while leaving a quiet pocket of space for nature to carry on undisturbed.


窗外本就滿是綠意,室內則以屋主喜愛的藍色作為回應,讓戶外的綠映照在室內,堆疊出不同層次的藍色。
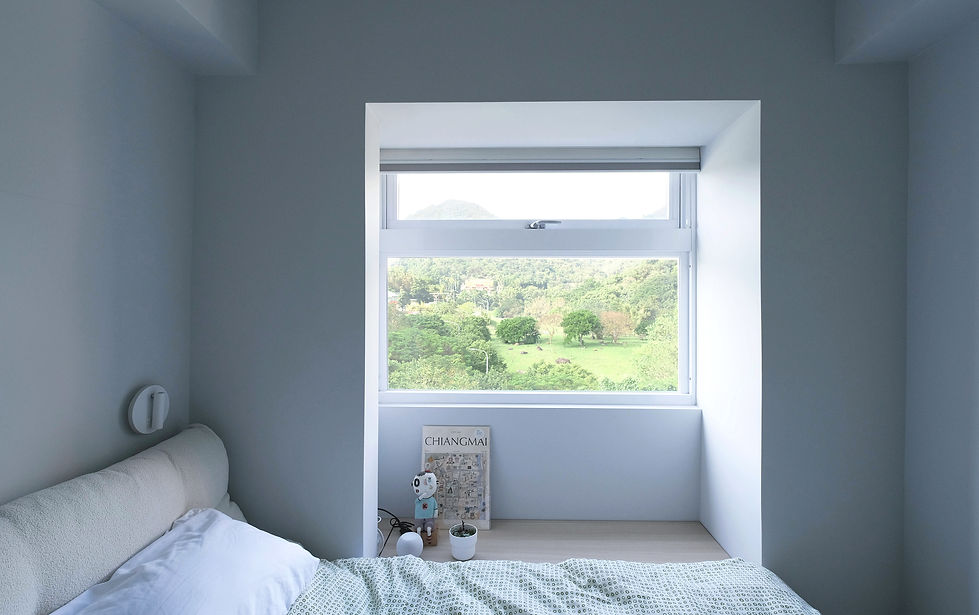
次臥原本的陽台,常因鳥類駐足而留下穢物,我們將其改為臥榻區,並重新調整窗戶的分割方式,讓房間不再為此所困擾,戶外的綠意也能更自然地延伸進室內,同時保留了開闊的視野——窗景也多了一種停留的方式,透過不同的框景,與山景產生更親近的連結。
With the view outside already full of green, the interior answers in the owners' beloved blue, letting the green outdoors reflect inward and build up into layered shades of blue.
The second bedroom's original balcony often attracted birds, leaving droppings behind, so we converted it into a built-in daybed nook and reworked the window's framing. This freed the room from the old nuisance, let the greenery outside extend more naturally indoors, and preserved an open, expansive view — giving the window a new way to be lingered over, its framed perspective drawing the room into an even closer relationship with the mountain beyond.
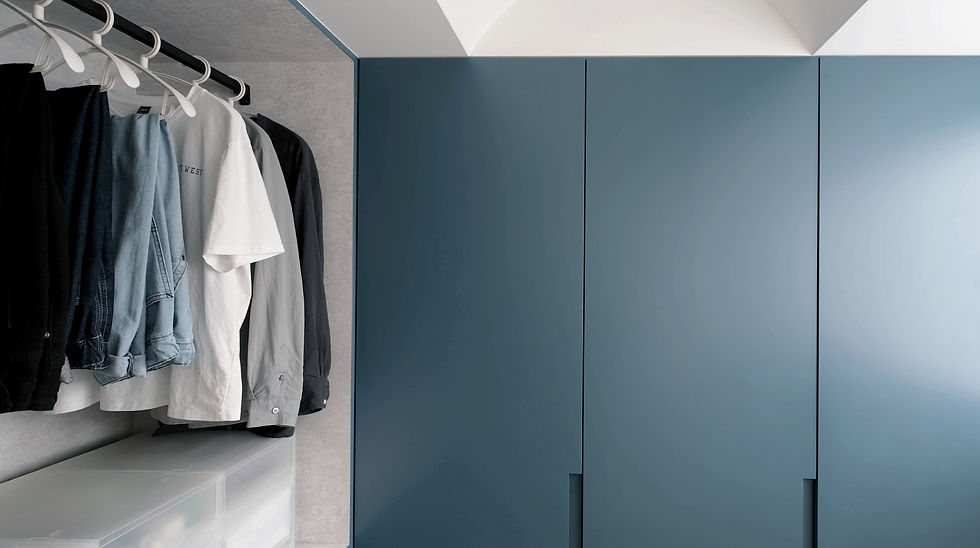
主臥房因受強烈西曬影響,我們特別隔出一間更衣室,並將更衣間的隔牆與床頭背板整合為一體,藉此劃分出睡眠區與更衣區,讓陽光得以在每件衣物上留下日光的氣息,同時降低影響睡眠品質的光線。色彩上同樣以屋主喜愛的藍色,堆疊出深淺不同的層次,再搭配各式智能設備,讓居住的體驗更貼近人性化的需求,也為睡眠區調整出應有的寧靜感。
The master bedroom faces strong western sun, so we carved out a separate dressing room, merging its partition wall with the headboard panel to divide the space into a sleeping area and a dressing area. This lets sunlight settle gently onto each garment while reducing the light that would otherwise disturb sleep. Here too, the owners' beloved blue appears in layered shades, paired with various smart-home devices that make the living experience feel more attuned to human needs — restoring the calm a sleeping space should have.


感謝M&P在設計過程中給予的支持與信任,也提供了許多智能家居方面的資訊,讓我們能順利保留所需的配置。這是難得純粹以設計規劃為主的委託案,在M&P的發包執行下,完整呈現出當時討論的種種細節。完工後,屋主邀請我們回來紀錄這個作品,再次踏入家門的那一刻,心中湧起一股難以言喻的感動——彷彿回到了從前居住的家,卻又像是另一幅曾經只存在於想像之中的美好畫面。
We're grateful to M and P for their trust and support throughout the design process, and for sharing so much knowledge about smart-home systems that helped us preserve every configuration the project required. This was a rare commission focused purely on design, with M and P themselves overseeing construction — bringing every detail discussed at the time fully to life. After completion, the owners invited us back to document the finished space. Stepping through the door again, we felt a wave of emotion hard to put into words — as if returning to the home we once lived in, yet seeing it as another version of a beautiful image that, until then, had only existed in our imagination.
喜歡這樣的家嗎? 聊聊你的空間 預約諮詢 →

桃園自地自建 · 退休宅|一樓

青埔新成屋 · 現代宅

桃園自地自建 · 退休宅|二三樓

台北老屋翻修· 現代自然宅

新竹新成屋 · 木質現代宅

台北老屋翻新 · 現代宅

台北老屋翻新 · 夾層宅