

坪數 Size 12坪
地點 Location 臺北市松山區
屋型 Type 老屋翻修
風格 Style 日式木質風
特色 Features 小坪數・挑高夾層・洞洞板收納
年份 Year 2023
這是一層由入口進入、帶有挑高夾層的小宅。我們在入口處規劃了弧形的間接照明,讓光線柔和地漫射下來,為回家營造一個放鬆的起點,階梯選用樺木夾板製作,以溫潤的木質觸感串連上下層空間。
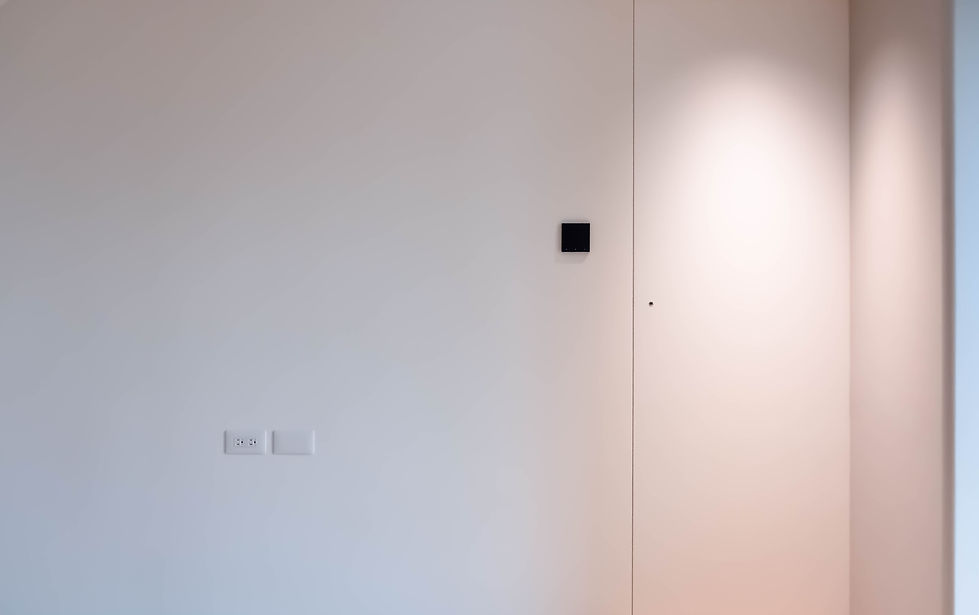
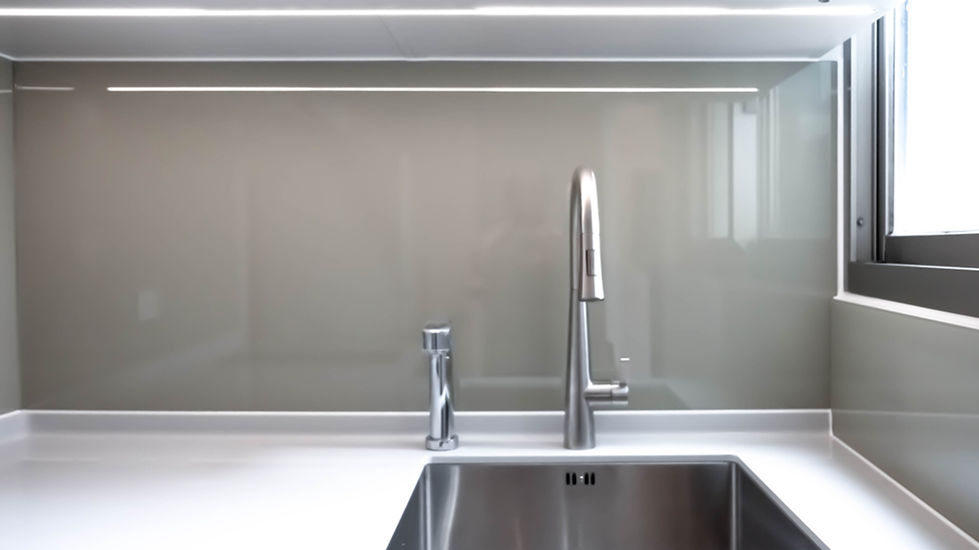
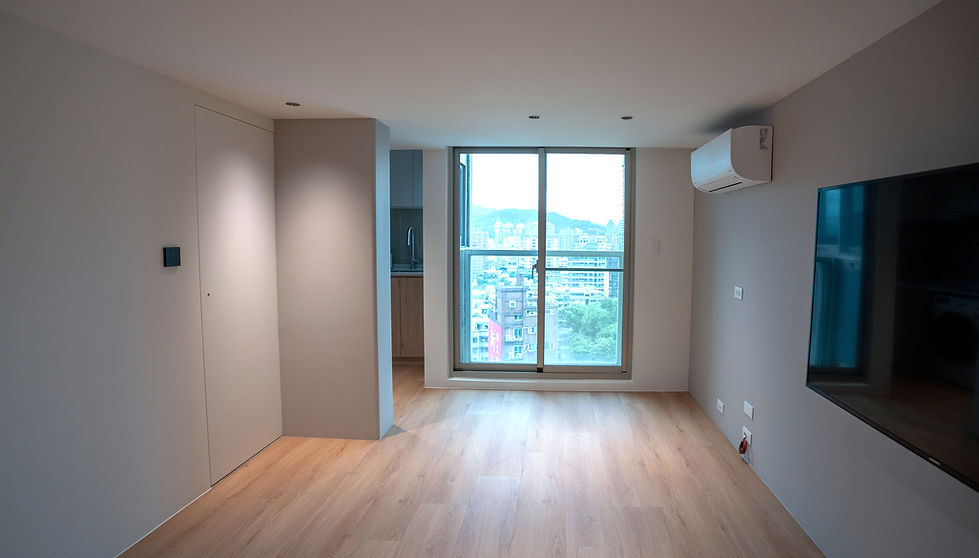
在格局調整上,將原本的沙發與電視牆位置對調,讓整體動線更加順暢、生活使用也更直覺,靠近廚房的牆面規劃了洞洞板收納,並刻意稍作退讓,讓廚房在視覺上形成錯落層次,空間之間既有區分,又能彼此呼應。
整體以木質調為主軸,營造溫暖而完整的生活場景,在有限的尺度中,容納日常所需,成為一處五臟俱全、讓人安心停留的居住空間。
台北老屋翻新 · 12坪夾層宅
In Between

1
2
3
4
5
6
1 Living Room
2 Kitchen
3.Bathroom
4 Bedroom
5 Dressing Area
6.Multifunctional Space
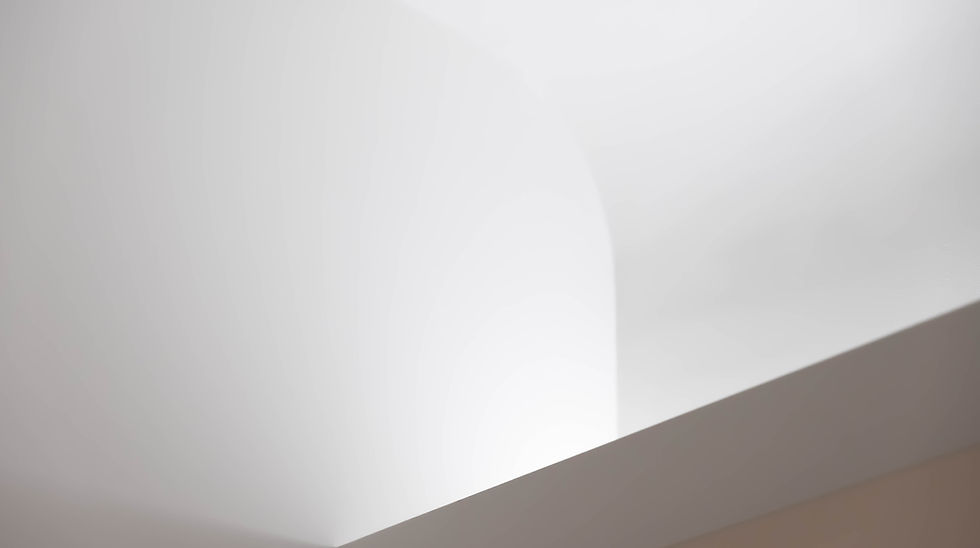
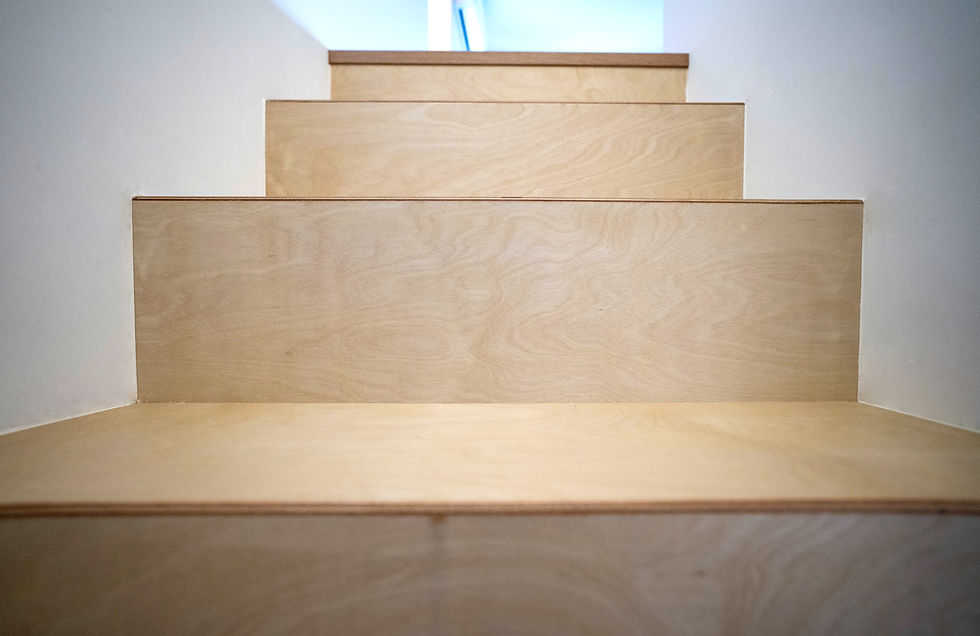
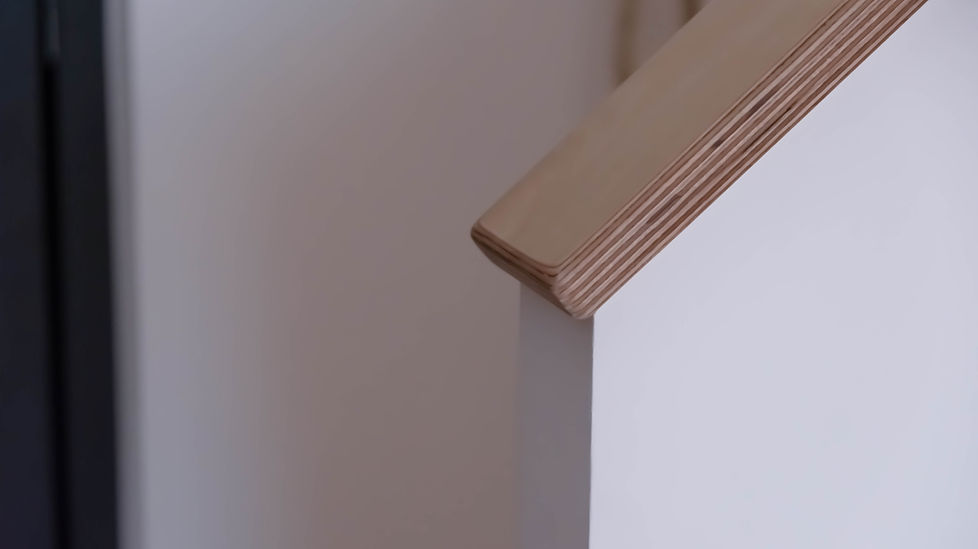


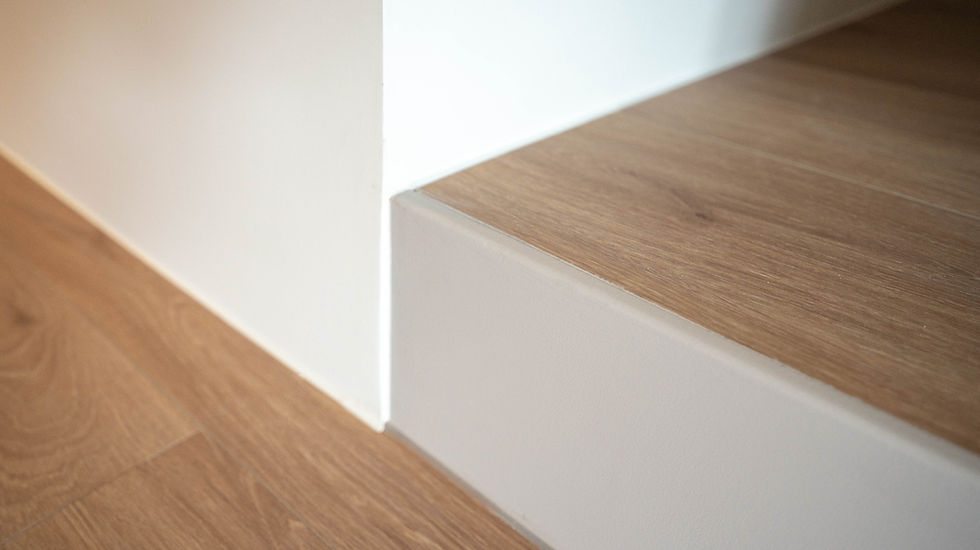


This is a compact home with a mezzanine, entered from the ground level. Curved indirect lighting at the entrance softly sets a calm transition, while a birch plywood staircase connects the upper and lower levels with warmth.
The layout was adjusted by swapping the sofa and TV wall to improve flow. A recessed pegboard storage wall near the kitchen adds depth, keeping spaces distinct yet connected.
Defined by warm wood tones, the home makes the most of its limited size, offering a complete and comfortable place to settle and live.
喜歡這樣的家嗎? 聊聊你的空間 預約諮詢 →

桃園自地自建· 退休宅|一樓

青埔新成屋· 現代宅

桃園自地自建· 退休宅|二三樓

台北老屋翻修· 現代自然宅

新竹新成屋 · 木質現代宅

台北老屋翻新 · 現代宅

台北老屋翻新 · 夾層宅