

把戶外帶進家的生活
Bringing the Outdoors In
Layout and size 36.8P
Location Zhongzheng, Taipei City
Year 2025
Photo Overlapping
屋主是一對喜歡戶外活動的夫妻,我們從他們的生活喜好出發,選擇帶有自然紋理的松木,將戶外的粗獷感帶進住宅空間,再透過染色處理,讓整體視覺更加溫潤、舒服。夾板斷面所呈現的木質肌理,成為全室共通的設計語彙,玄關一進門,就能看到這面洞洞板主題牆,平時可作為工作室的展示空間,也能隨著生活需求彈性調整,成為發想與使用並存的角落。
進到室內後,將原有的隔間與和室拆除,讓視線可以一路延伸到廚房與吧台區,整體空間感也因此變得更加開闊。下班回到家時,希望能感受到一種慢下來的放鬆氛圍,因此在色彩上選擇灰色與鐵黑色系的廚具,搭配既有柱體調整吧台倒角的進退關係,讓空間線條更柔順。窗簾則選用帶有鋁百葉意象的輕盈材質,在遮光與透光之間取得平衡,讓自然光柔和地進入室內。
浴室選用帶有石材肌理的磁磚,表面的粗糙觸感在洗澡時與身體接觸,反而讓人慢慢放鬆下來,讓沐浴成為一段沉靜、回歸感官的日常時刻。

1
2
5
3
4
8
7
9
10
6
1 Entrance
2 Workspace
3 Living Room
4 Dining Room
5 Kitchen
6 Bathroom
7 Outdoor Gear Storage
8 Guest Bedroom
9 Master Bathroom
10 Master Bedroom


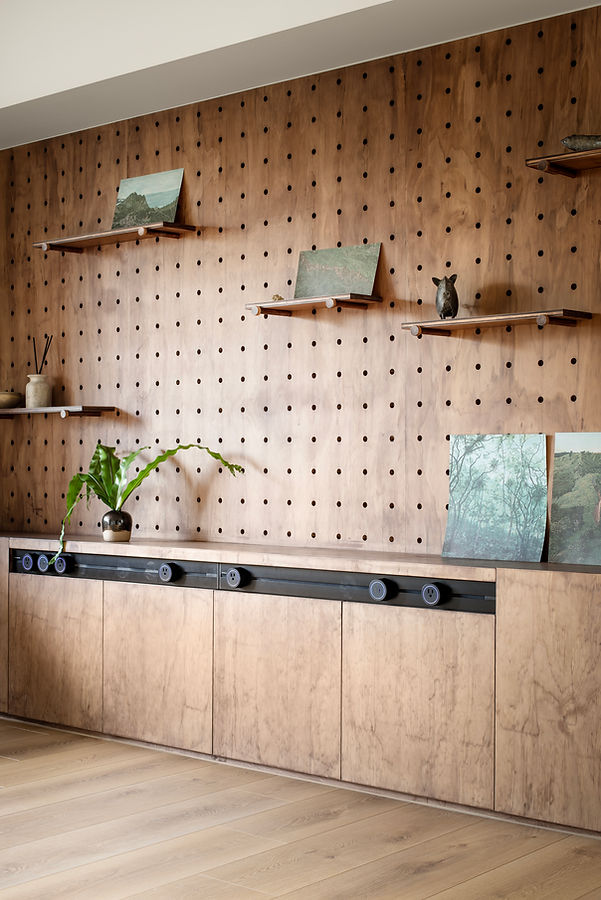


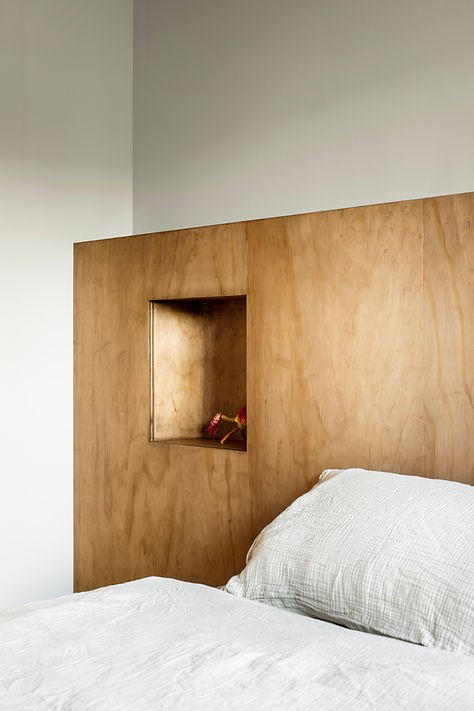


The homeowners are an outdoor-loving couple. Starting from their lifestyle, we chose pine wood with natural grain to bring a sense of the outdoors into the home. Through staining, the overall look becomes warmer and more comfortable. The exposed plywood edges form a shared design language throughout the space. At the entrance, a pegboard feature wall welcomes you in—it works as a display wall for daily use or as a flexible corner that adapts to changing needs.
Inside, the original partitions and tatami room were removed, allowing views to extend toward the kitchen and bar area and making the space feel more open. After a long day, the goal was to create a slower, more relaxed atmosphere. Grey and dark metal tones were chosen for the kitchen, while the bar counter was subtly shaped around the existing column to soften the lines. Light curtains inspired by aluminum blinds balance privacy and daylight, letting natural light gently fill the space.
In the bathroom, tiles with a stone-like texture were used. Their slightly rough surface, when touched during a shower, helps the body relax—turning bathing into a quiet, sensory moment in everyday life.

Light, Void, and Greenery: The Essence of Living-1

Light, Void, and Greenery: The Essence of Living-2

Bringing the Outdoors In

A Home for Play and Storage, with Ponkan’s Playground

Blue Along the Mountain Path

In Between