
收納與預算的取捨|上篇
已更新:2天前
A Home Does Not Have to Be Filled to the Brim | Part I
這次桃園自地自建住宅完成後,回頭整理整個設計過程,我覺得比起單純分享完工照,更想聊聊這次在設計裡做的一些「取捨」。
收納是不是越多越好?預算有限時,錢應該花在哪裡?一個現在看起來剛剛好的家,幾年後還能不能跟著生活一起改變?
想分享的內容比較多,所以這次會分成上下兩篇,整理四個我們在意的設計思考。這一篇先從「收納」與「預算」開始聊起。
Now that this custom-built home in Taoyuan is complete, looking back on the design process, I find myself wanting to share more than finished photographs. I want to talk about some of the choices and trade-offs behind the design. Is more storage always better? When the budget is limited, where should we spend it? Can a home that feels just right today continue to adapt as life changes over the years? There is quite a lot to share, so I have divided these reflections into two parts, covering four design considerations that matter to us. This first part begins with storage and budget.

01|收納,不只是做更多櫃子
很多人提到收納,第一個想到的是「多做幾個櫃子」。
但房子最珍貴的其實是空間感。收納當然重要,但如果為了增加容量,把每一面牆、每一個角落都塞滿櫃體,最後反而容易失去居住時的輕盈感。所以這次我們更希望把收納「藏進生活機能裡」。
例如將貓砂盆整合進樓梯下方,側邊預留開孔,方便日常清理;原本容易成為畸零空間的樓梯下,也因此同時解決了人與貓的生活需求。
二樓多功能房則需要兼具閱讀、起居、收納與客房機能。利用臥榻的高低差自然區分使用方式,但沒有為了增加收納,把整座臥榻都做得很高。只有真正需要的座椅區規劃掀蓋收納,放置棉被、枕頭等寢具,其餘則維持舒服的坐臥高度。
收納不是越多越好,而是在足夠使用的前提下,仍然保留空間的輕盈與彈性。

01 | Storage Is About More Than Adding Cabinets
When people think of storage, their first thought is often to add more cabinets. Yet one of a home's most valuable qualities is its sense of space. Storage matters, of course. But filling every wall and corner with cabinetry simply to increase capacity can take away the lightness of living in the space. For this project, we wanted to integrate storage into the functions of everyday life. For example, we incorporated the litter box beneath the staircase, with an opening at the side for easy cleaning. An awkward space under the stairs now meets the everyday needs of both people and cats.
The multifunctional room on the second floor needed to accommodate reading, lounging, storage and overnight guests. Changes in the height of the platform naturally distinguish these uses, without raising the entire platform merely to gain more storage. Only the seating area that genuinely needed storage has lift-up compartments for duvets, pillows and other bedding. The remaining areas retain a comfortable height for sitting and reclining. Storage is about having enough while preserving lightness and flexibility, rather than maximising volume.

02|把預算花在真正重要的地方
這次另一個很重要的思考,是預算分配。好的質感不一定來自最高的預算,而是知道哪些地方值得投入、哪些地方可以適度取捨。
像廚房,我們沒有選擇高價的進口廚具。下櫃使用台製系統櫃桶身,搭配霧面烤漆門片;考量下櫃比較容易接觸水氣,烤漆門片沒有一般封邊的接縫,日常使用上也比較適合。上櫃則使用一般系統板,顏色盡量接近牆面,降低櫃體本身的存在感。
真正把預算放在屋主每天使用會有感的地方——檯面選擇石英石,因為屋主經常下廚,需要考量日常清潔、耐用性與使用習慣,同時也利用石材紋理增加空間層次。
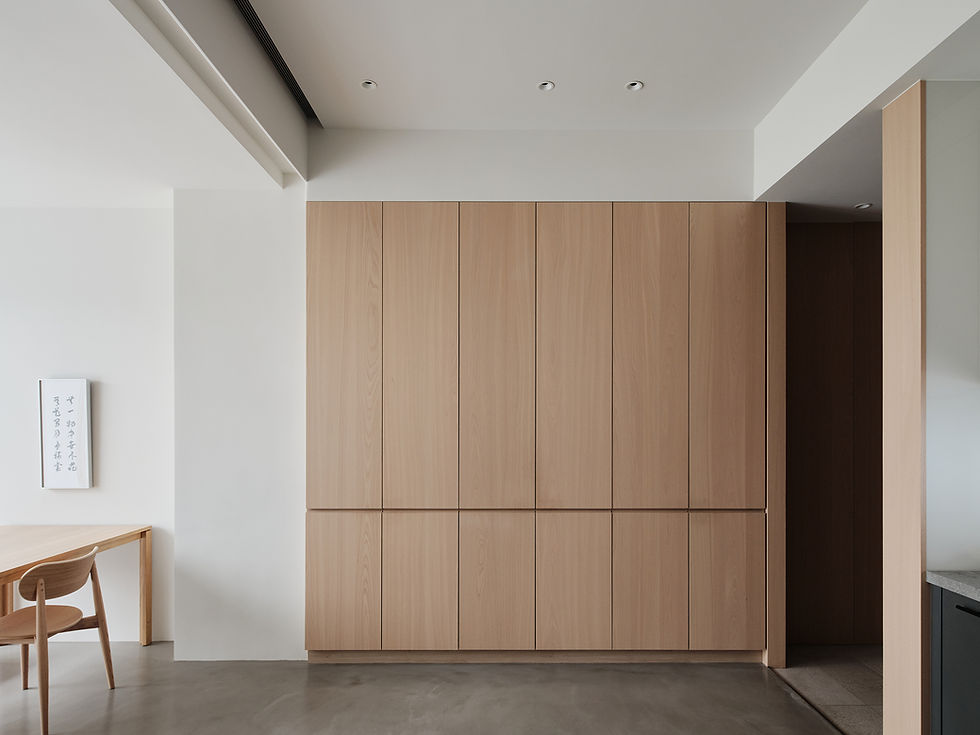
櫃體也是一樣。房間衣櫃以一般系統櫃滿足實際收納;公共空間則採系統板櫃身,搭配實木皮木作門片。不用全室都使用高單價材料,而是把預算集中在每天看得到、摸得到,也真正影響空間質感的位置。
另外一些空間則搭配樺木夾板或松木夾板,保留木材原本的紋理與溫度。材料不一定越昂貴越好,適合它所在的位置、使用方式與整體預算,才是我覺得更重要的事情。

02 | Spend the Budget Where It Truly Matters
Another important consideration in this project was how to allocate the budget. A sense of quality does not necessarily come from the highest budget. It comes from knowing where to invest and where to make thoughtful compromises. In the kitchen, for example, we did not choose expensive imported cabinetry. The base cabinets use locally made modular carcasses with matte painted doors. Since base cabinets are more likely to encounter moisture, painted doors without the edge-banding seams of standard panels were a suitable choice for everyday use. The wall cabinets use standard modular panels in a colour close to the walls, reducing their visual presence. We invested in features that the homeowners would appreciate every day. The worktop is quartz: because they cook frequently, ease of cleaning, durability and their cooking habits were important. The stone's pattern also adds depth to the space.
We took the same approach to other cabinetry. Standard modular wardrobes meet the practical storage needs of the bedrooms, while the shared spaces combine modular cabinet carcasses with timber-veneered, custom-made doors. Rather than using expensive materials throughout the home, we concentrated the budget on the places people see and touch every day, and on the elements that shape the character of the space. Elsewhere, birch or pine plywood retains the natural grain and warmth of the wood. A material does not have to be the most expensive to be right. Its location, intended use and fit within the overall budget matter more to me.
下一篇,再繼續分享我們如何透過「留白」保留生活的彈性,以及這次在無障礙動線上做的一些細節思考。
In the next part, I will share how leaving space open preserves flexibility for everyday life, along with some of the details behind the accessible circulation in this home.